
Finish carpentry for Alpine homes that already have a point of view
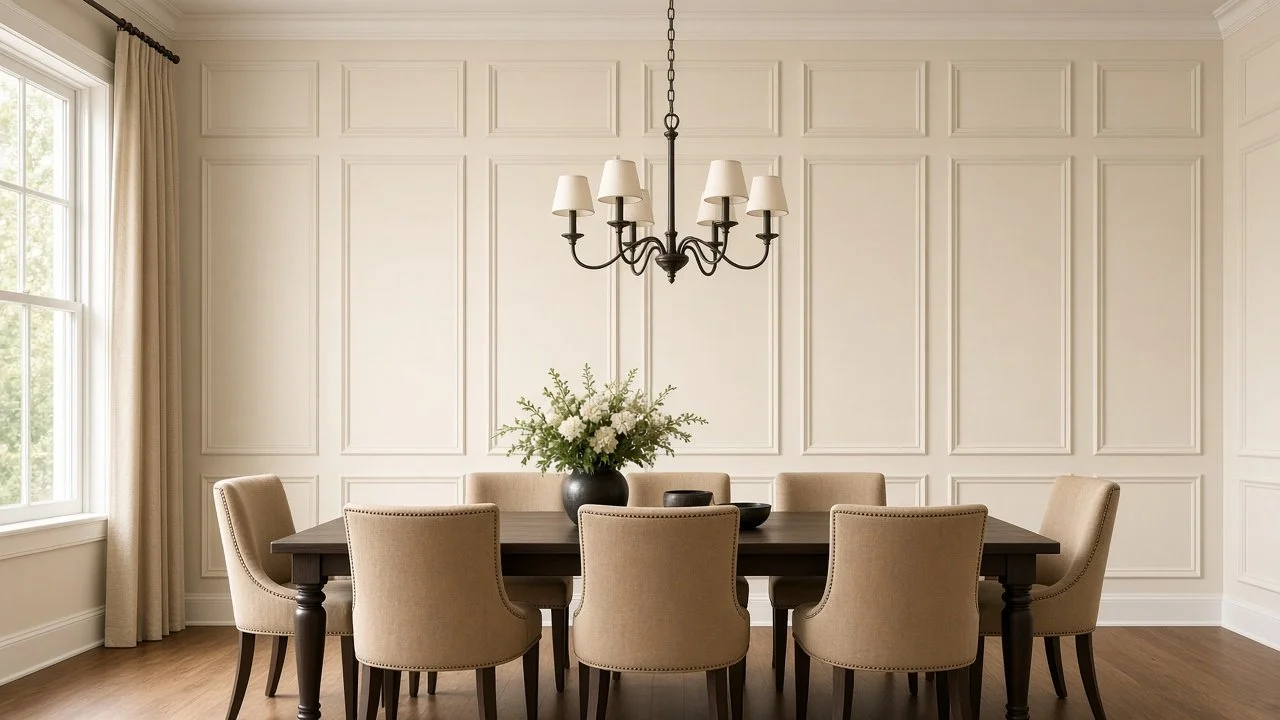
Alpine has a look you can clock from the mouth of the canyon: custom hillside houses, traditional rooms with real height, and fireplaces doing more of the talking than the trim around them. Lambert Park, the Alpine Loop corridor, and the east bench all tend toward homes that were designed with care. The carpentry inside should keep up with that, not flatten it into a builder package.
Trimhouse is a Springville finish carpentry shop, and we take on Alpine work when the project is a fit. I'm Howard, the owner, and I work every job in the field. Licensed in Utah since 2022, licensed and insured, and especially at home on detailed wall and trim projects, including the two-story feature walls that need scaffolding. Alpine is exactly the kind of place those walls belong.
What we build in Alpine
Accent walls and tall feature walls for great rooms that can handle the scale. Trim and molding that matches a custom profile. Built-ins along a library wall or a window with a view. Fireplace surrounds that sit cleanly against stone or a modern opening. Custom ceilings in rooms where the fifth wall is part of the architecture, and closets that feel like the rest of the house. The typical Alpine project is a wall or a room people will look at every day, often with serious ceiling height.
Neighborhoods and home styles
Houses near Lambert Park and along the east bench often have the traditional Alpine character people picture: timber notes, stone, and rooms that want paneling and a mantel with some presence. Higher on the hillside, and in the Cove and Box Elder pockets, you see more custom contemporary and mountain-modern work, where the lines need to stay crisp and the built-ins have to disappear into the architecture. We build to the house you have, not to a single Alpine look.
Coming up from Springville
Alpine is a straightforward drive from our shop, and we plan the days so a hillside job is not a string of half-finished trips. If a designer is already on the project, we are used to working from their direction.
Questions we hear in Alpine
Have you worked on hillside or custom Alpine homes? Yes. Taller rooms, tighter access, and finishes that have to meet stone or a vaulted ceiling are a regular part of this kind of work. We look at the room in person before we design anything, especially when scaffolding is involved.
Can you match existing millwork in a custom house? That is usually the assignment. We measure the profiles, heights, and reveals already in the room so a new mantel or a new bank of bookcases does not look imported from a different job.
Do you work with our designer or builder? We do, and we prefer it when one of them is already on the project. We will take site measurements, flag anything the drawings did not catch, and stay in touch so the install days are not a surprise to the rest of the team.
How do we get an estimate? Call (385) 233-3712 or email office@trimhousedesign.com. Estimates are free, and a few photos of the room will get the conversation started before we drive up.
Want the woodwork to keep up with the house?
If you have a wall, a fireplace, or a ceiling in Alpine that is not quite finished, we would like to look at it. We will come up from Springville and put the scope in writing before any work starts.