
Closet built-ins you’ll actually enjoy using.
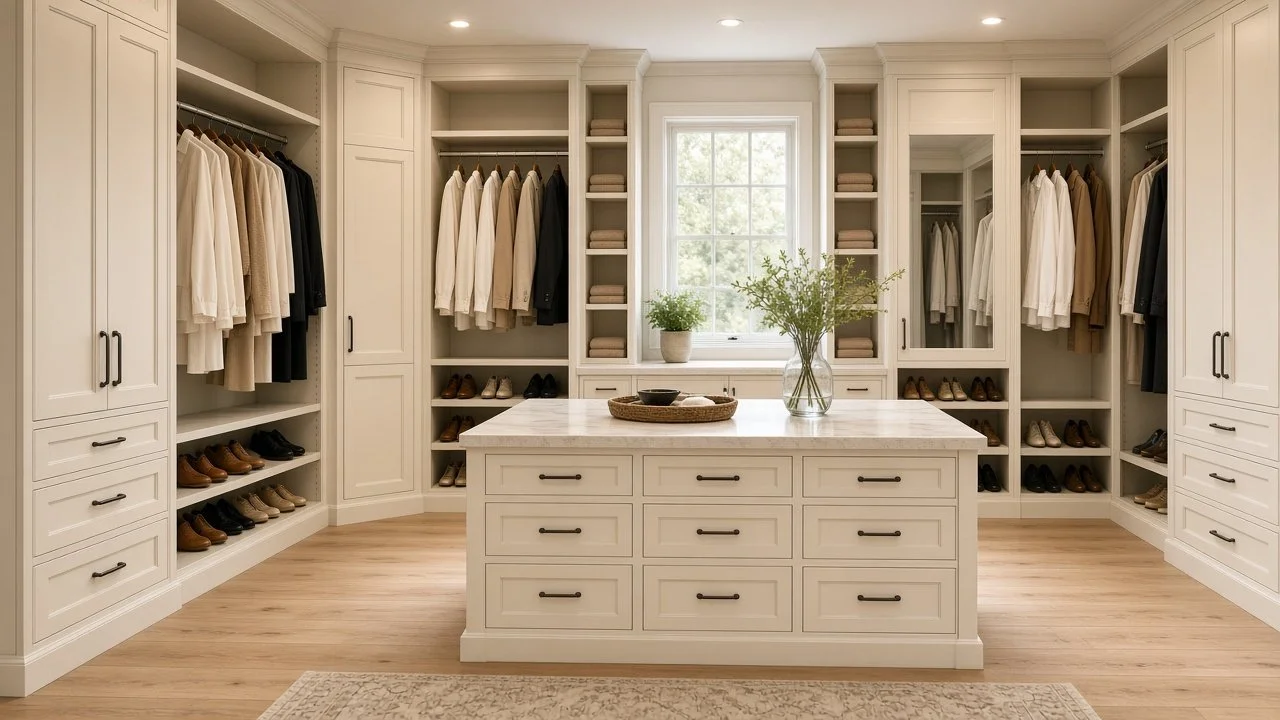
A closet should make mornings easier, not become another room you close and ignore. We build custom closet carpentry for everyday use: shelves, drawers, hanging space, and cabinets that fit the opening you already have. It should feel like the rest of the house, not like a kit that almost fit.
Trimhouse is a finish carpentry shop in Springville, led by owner Howard, who works every job in the field. Licensed in Utah since 2022, and happy to take on closet built-ins throughout Utah, Salt Lake, Wasatch, and Summit Counties. If we already built bookcases or mudroom lockers for you, a closet is a natural next project. The same care shows up in a smaller, harder-working space.
Built for the way you actually get dressed
Some closets need more hanging space. Some need shelves that can handle boots, bags, and the overflow from the rest of the house. Some just need a layout that uses the corners instead of wasting them. We design around what you own and how the room is shaped, then build it so the lines stay clean.
This is still finish carpentry. The edges, the reveals, and the way the built-ins meet the trim all matter. A closet can be simple and still look considered.
A straightforward path from photo to finished closet
Send a photo of the closet, and a quick note about what isn't working now. We'll put together a rough estimate, then meet in person to refine the layout and the wood profile. After the final bid, I source the materials, we set a start date and a timeline, and I build it. Dust-free work, a careful cleanup, and a walkthrough at the end are standard.
Most of these projects start close to home in Utah County, and we travel for homes across the four counties we serve. If you're not sure whether the space wants a full built-in or a simpler upgrade, the photo is still the right place to start. We'll tell you honestly.
Frequently asked questions
Do you build walk-in and reach-in closet systems? Yes. The design changes with the footprint, but the idea is the same: custom carpentry that uses the space you have and feels like it belongs in the house.
Can you match the closet to existing cabinets or trim? That's the goal whenever we can. Bring a photo, or we'll look at the profiles in person and design the closet so it doesn't feel like a different project landed in the room.
What do you need from me to start? A few photos of the empty or current closet, plus a sense of what you wish it could hold. That's enough for a rough estimate. We'll finalize the layout when we meet.