
Finish carpentry in Saratoga Springs, for new houses that are ready for a second look
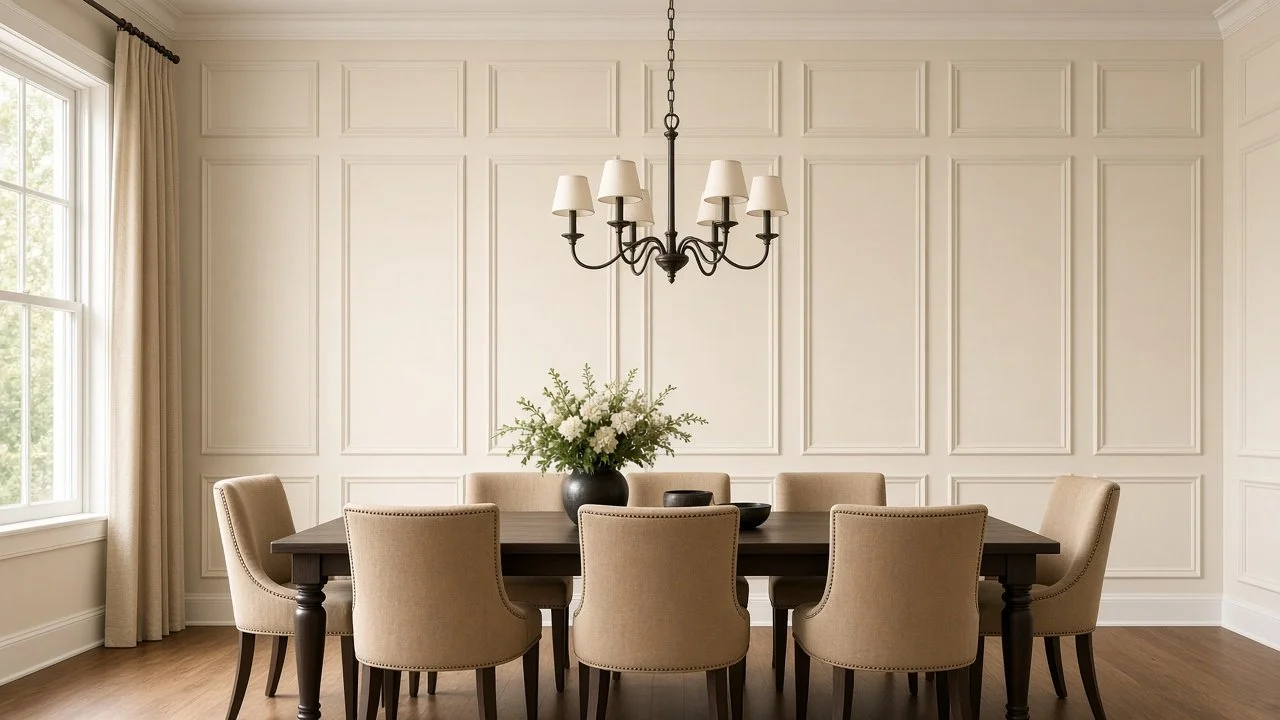
Saratoga Springs is a city of new streets, lake light, and houses that went up quickly for growing families. The plans are often good. The trim is often standard. In the neighborhoods that climb toward Lake Mountain, around the marina side of town, and through the master-planned communities in between, we see tall living rooms, broad fireplace walls, and closets that could work harder. This is some of the most satisfying finish carpentry we do, because a well-designed wall can change a brand-new house into one that feels considered.
Trimhouse is a Springville shop, and we take the drive out to Saratoga Springs when the project is a fit. I'm Howard, the owner, and I work every job in the field. Licensed since 2022, licensed and insured, and happiest turning builder-grade rooms into finished ones. We build accent walls, trim and molding, built-ins, fireplace surrounds, custom ceilings, and closets for homeowners who want that upgrade done carefully.
Typical projects in Saratoga Springs
A feature wall in a two-story great room is a frequent request, sometimes with scaffolding. Built-ins around the fireplace or the TV give a new living room a place for the things a family actually owns. Crown, base, and casing upgrades help the whole main floor feel less temporary. A real mantel can replace the thin shelf that came with the house. Closets and mudroom-style storage are popular in homes that were designed for a brochure, then filled by real life. Most of this work happens in occupied houses that are only a few years old, which means we plan around kids, pets, and a calendar that is already full.
Neighborhoods and home styles
The look here is often modern farmhouse or clean contemporary: black hardware, pale walls, and rooms that want crisp profiles rather than heavy traditional millwork. Some custom homes higher on the benches take a more formal or transitional approach, and we will follow that instead of forcing a trend. We pay attention to HOA rules when they affect what is visible on a wall or a ceiling, and we design storage so it helps the house without making every wall feel busy.
Questions we hear in Saratoga Springs
Can you upgrade a new builder home without a full remodel? Yes. That is the usual project here. Better trim, a designed accent wall, a mantel, and built-ins can change the main living areas while the rest of the house stays put.
Do you work in the newer master-planned communities? We do. We are used to the layouts, the tall rooms, and the way these houses are lived in. If a design would feel too heavy for the space, we will say so.
How messy is the work in a house we just finished furnishing? There will be some dust, and a room will be out of commission for a few days. We protect floors and furniture and leave the space ready to live in when we are done.
How do I get an estimate? Call (385) 233-3712 or email office@trimhousedesign.com. Estimates are free.
Want your new Saratoga Springs house to feel finished?
Send a few photos or invite us out. We will look at the rooms, talk through a design that fits, and put the scope in writing before we start.